
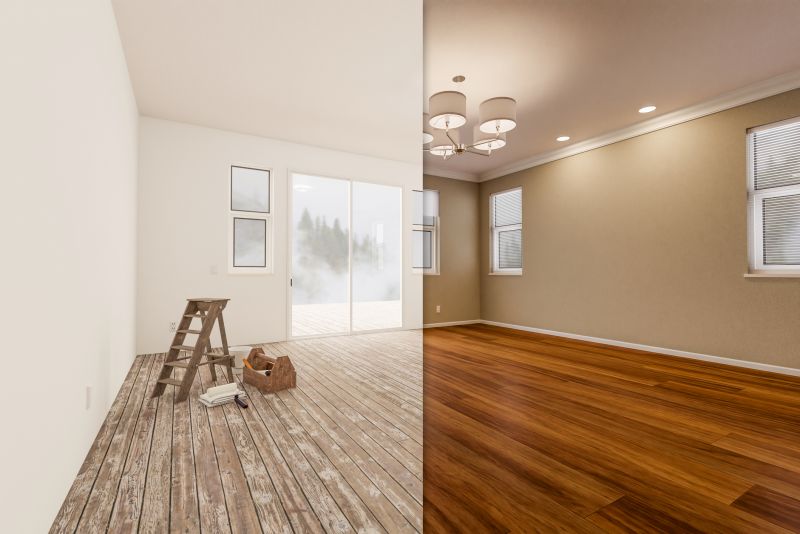
Loft Remodeling in Denver, CO
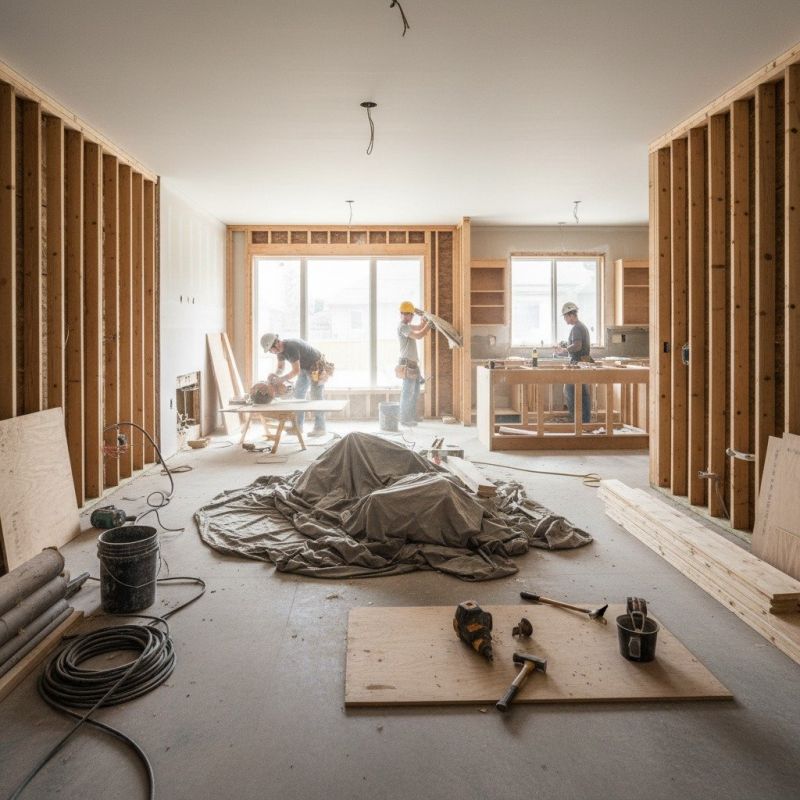
Loft remodeling services involve transforming an unused or underutilized attic space into a functional and appealing area within a home. Projects may include converting a loft into a bedroom, home office, playroom, or additional storage area. Homeowners often seek these services to maximize their property's square footage, improve interior layout, or enhance the overall aesthetic of their living space. Before requesting a loft remodel, property owners should consider factors such as ceiling height, existing structural elements, insulation, and access points to ensure the project aligns with their goals and building requirements.
Understanding the scope of a loft remodeling project is essential for homeowners. Common questions include how to best utilize the space, what structural modifications may be necessary, and how to incorporate lighting, ventilation, and safety features. It’s important to evaluate the current condition of the attic, including roof integrity and support systems, to determine feasibility. Clear communication about desired outcomes and any specific design preferences can help guide the planning process for a successful loft transformation.
Many property owners in Denver, CO look into Loft Remodeling for repairs, replacements, upgrades, and appearance-related improvements.
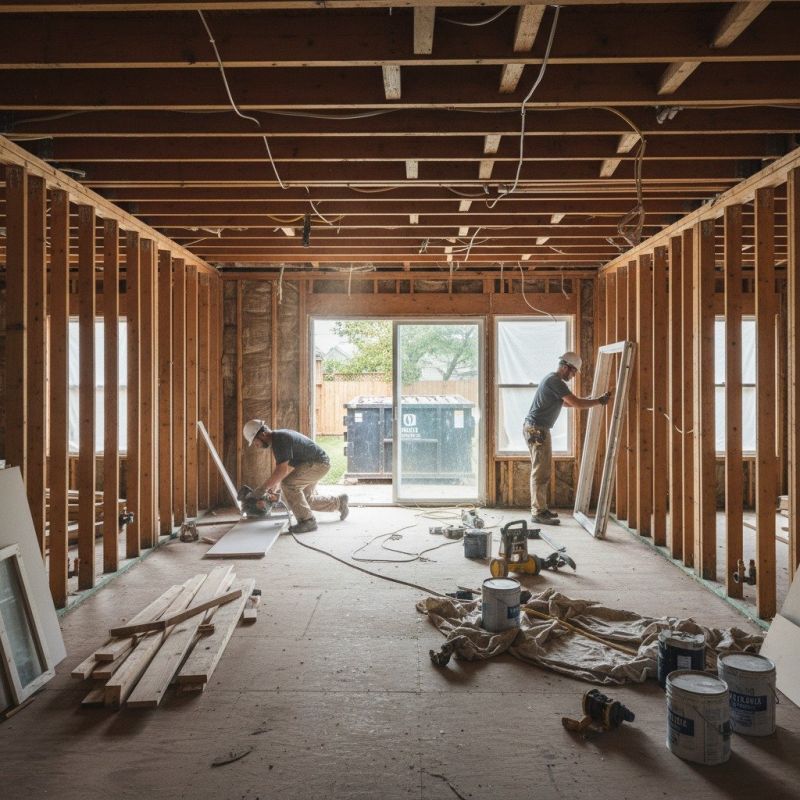
Maximizing Space And Functionality
Loft remodeling can transform unused attic areas into valuable living spaces or home offices in denver homes.

Custom Design And Finishes
Personalized finishes and layouts help create a comfortable and stylish loft that complements the rest of the home.
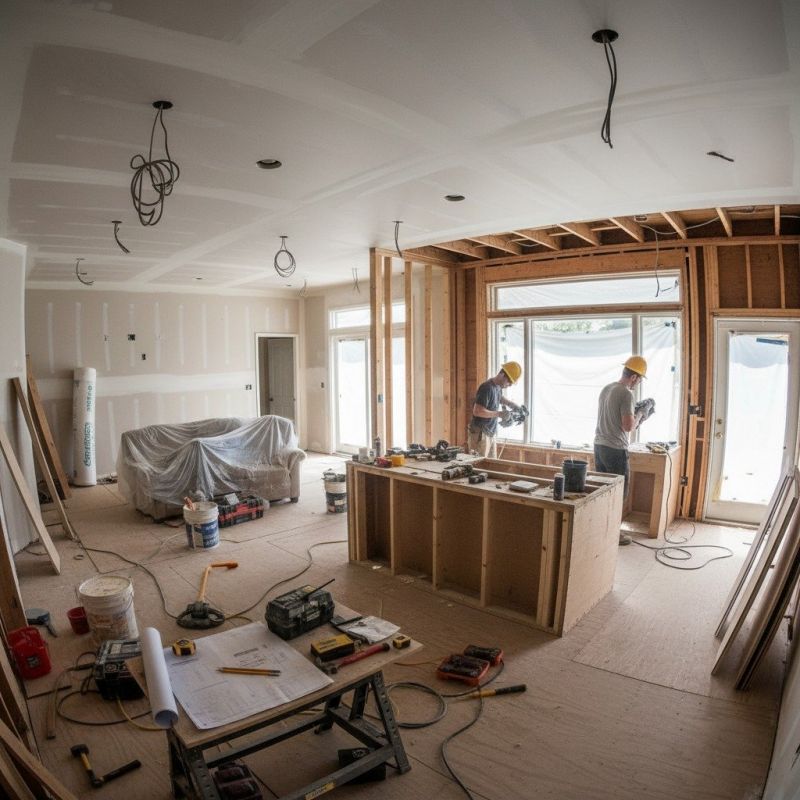
Structural And Safety Improvements
Remodeling projects often include reinforcing floors, adding insulation, and ensuring safe access for long-term durability.
Loft Remodeling in Denver, CO

Loft remodeling services involve transforming an unused or underutilized attic space into a functional and appealing area within a home. Projects may include converting a loft into a bedroom, home office, playroom, or additional storage area. Homeowners often seek these services to maximize their property's square footage, improve interior layout, or enhance the overall aesthetic of their living space. Before requesting a loft remodel, property owners should consider factors such as ceiling height, existing structural elements, insulation, and access points to ensure the project aligns with their goals and building requirements.
Understanding the scope of a loft remodeling project is essential for homeowners. Common questions include how to best utilize the space, what structural modifications may be necessary, and how to incorporate lighting, ventilation, and safety features. It’s important to evaluate the current condition of the attic, including roof integrity and support systems, to determine feasibility. Clear communication about desired outcomes and any specific design preferences can help guide the planning process for a successful loft transformation.
Many property owners in Denver, CO look into Loft Remodeling for repairs, replacements, upgrades, and appearance-related improvements.
Common Loft Remodeling Jobs
Attic conversions - transform unused attic space into functional bedrooms, offices, or storage areas.
Dormer additions - add headroom and natural light with custom dormer windows for increased usability.
Insulation upgrades - improve energy efficiency and comfort through comprehensive loft insulation.
Roof repairs and replacements - address leaks and structural issues to protect the entire attic space.
Skylight installations - bring in natural light and ventilation with professionally installed skylights.
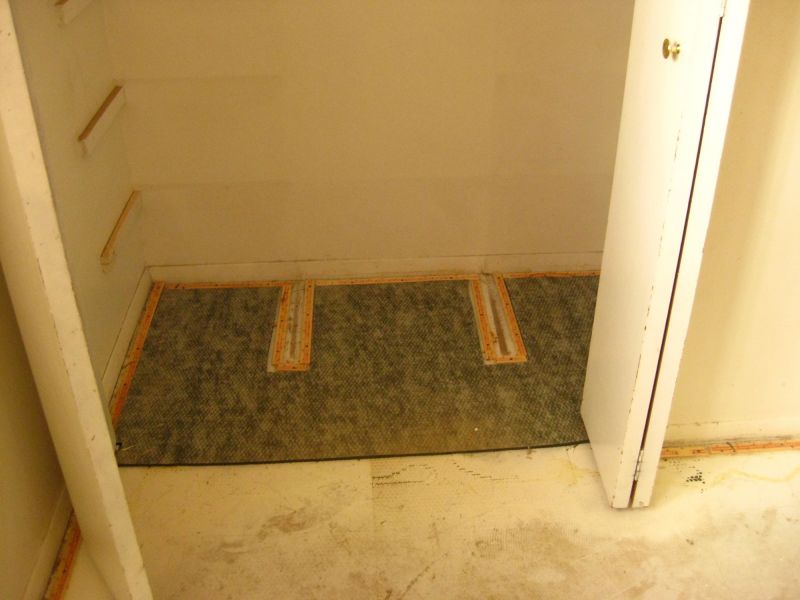
Floor reinforcement - strengthen existing flooring to support additional use or storage needs.
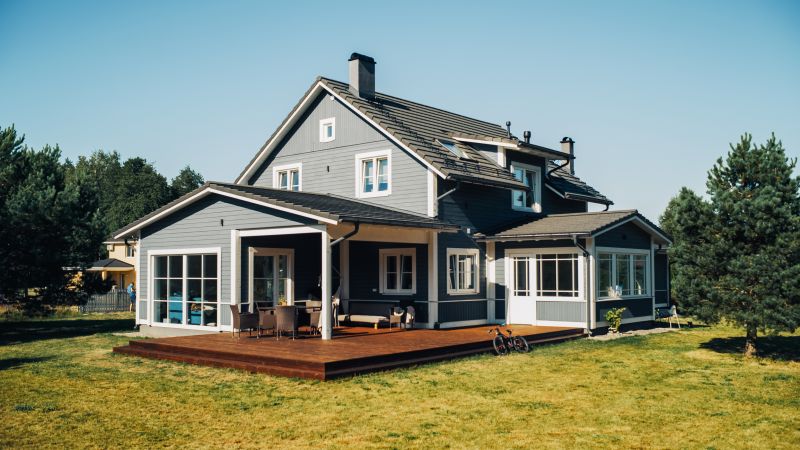
Loft Remodeling Questions
What types of loft remodeling projects are common? Typical projects include converting attics into bedrooms, home offices, or recreational spaces, as well as adding storage or insulation upgrades.
Is structural work usually required for loft remodels? Structural assessments are often necessary to ensure the space can support new uses, especially if walls, floors, or ceilings are being modified.
What should homeowners consider before starting a loft renovation? It's important to evaluate access points, ceiling height, and existing insulation to determine the best approach for the remodel.
Are permits needed for loft remodeling projects? Permit requirements vary based on scope and local building codes, and it’s advisable to check with relevant authorities before beginning work.
Request Loft Remodeling in Denver, CO
Use the quote form on this page to share the basics of your project and request more information for the type of work you need.